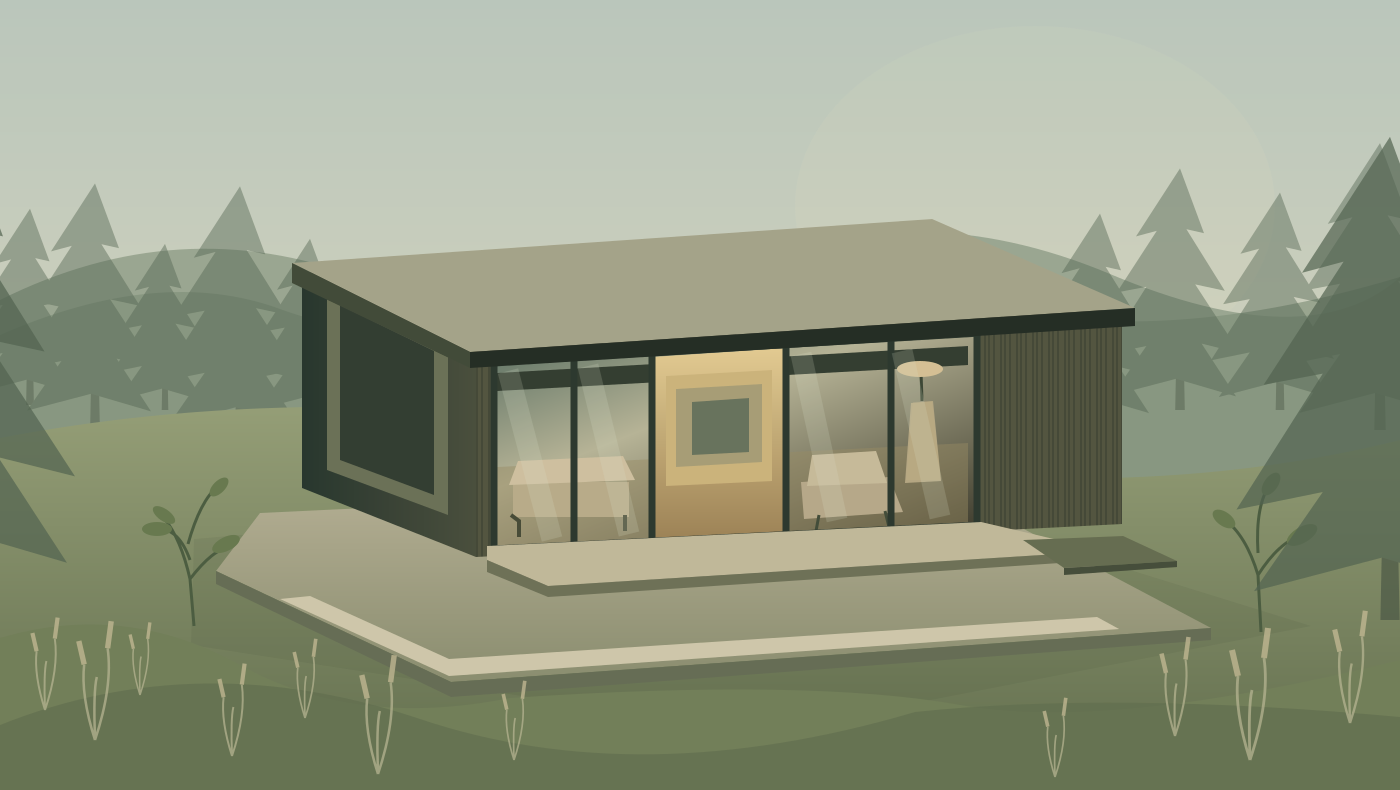
 CONCEPT STUDY 01
The Meadow Pavilion
Timber / Meadow / StillnessA long, low roof. A generous threshold. A small home that lets the landscape take the lead.
LIGHT. LANDSCAPE. EVERYDAY LIFE.
An ongoing exploration of thoughtful spaces, natural materials, and the quiet pleasure of being somewhere.
Explore the studiesA DIFFERENT POINT OF VIEW
A patch of morning sun. A place to put down a book. A window that frames the changing seasons.
We look at architecture through the things that make a day feel better. This journal brings those ideas together through original spatial studies, material palettes, and notes from the drawing board.
The thinking behind the spaces01 — THE DRAWING BOARD
Three original concepts.
Three ways of being at home.
CONCEPT STUDY 01A long, low roof. A generous threshold. A small home that lets the landscape take the lead.
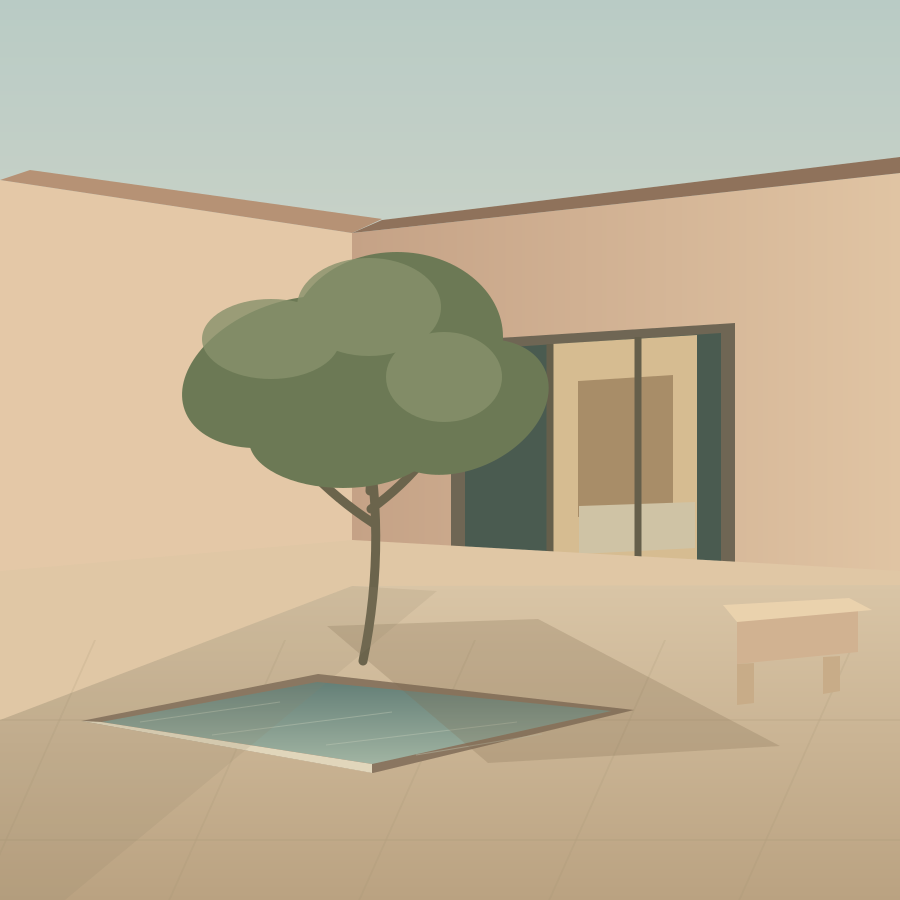 CONCEPT STUDY 02
An inward-looking retreat, shaped around one tree and the slow movement of light.
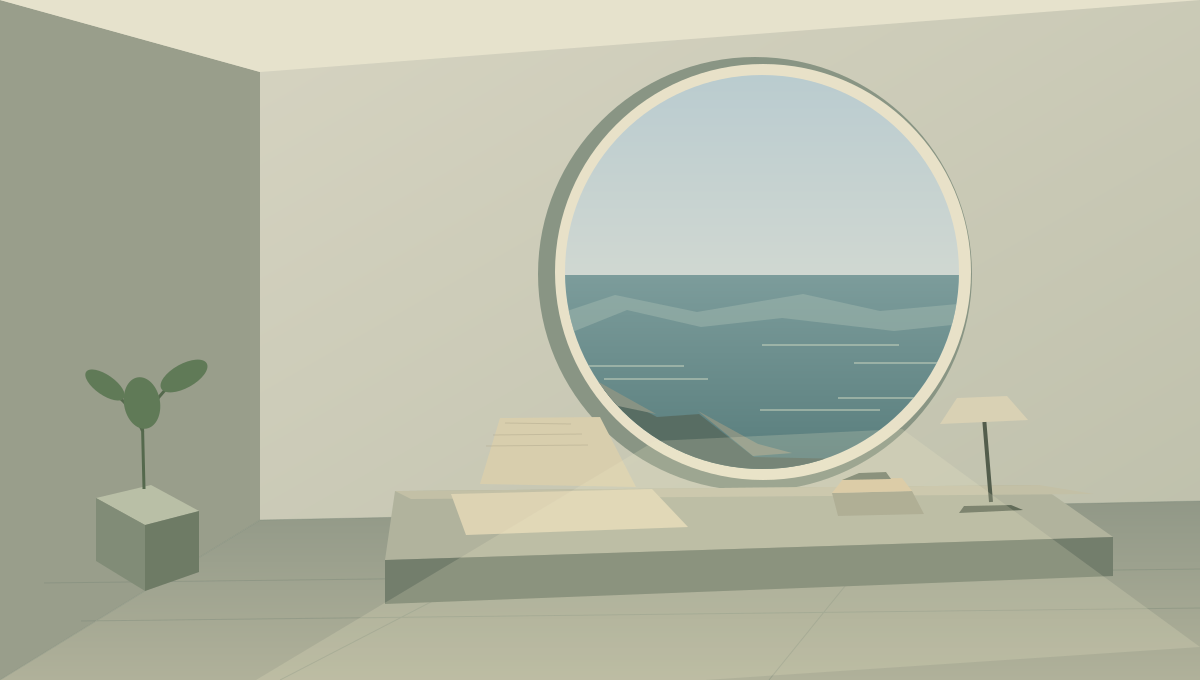 CONCEPT STUDY 03
A room for reading, watching the weather, and doing a little less.
All projects are original illustrated architectural concepts, presented for exploration rather than as completed commissions.
02 — WHAT GUIDES THE WORK
Not a fixed style.
A few things worth coming back to.
Begin with orientation, changing shadows, and the rhythm of a day. Let the sun help draw the plan.
Timber that shows its grain. Stone with a little texture. A palette that feels good without asking for attention.
For a different use, a new routine, or simply an empty corner. The best spaces do not decide everything for us.
03 — SMALL OBSERVATIONS
Ideas to take into
the spaces you already have.
ON LIGHT · A SMALL EXERCISE
Watch one room at three different times of day. Before moving a wall or buying a lamp, move a chair. Sometimes a better room begins with a smaller change.
ON MATERIALS · THE QUIET PALETTE
Try pairing one warm material, one cool surface, and one soft layer. Similar colors can feel surprisingly different when their textures do the work.
BEHIND THE STUDIES
Open a study to read the idea behind the illustration.
A compact residential concept organized along a single timber spine. Storage and practical spaces sit to the back; living areas open toward the meadow through a deep, sheltered threshold.
A study in enclosure and release. Earth-toned volumes create a protected outdoor room, while a central tree introduces shade, seasonal change, and a softer sense of scale.
An interior concept reduced to a few useful elements: a built-in bench, a reading surface, and one framed view. The room is designed around the simple act of looking outward.
FIELD & FORM
An independent concept journal about architecture, everyday rituals, and a closer relationship with the world outside. No big promises. Just ideas worth spending a little time with.
Find your next perspective